


Address
2389 Juneberry Road, Fremont, NE
Price
$ 1,832,000
Property Attributes
- ID#22605633
- TypeSingle Family
- Listing Status ACTIVE
- CountyDodge
- CityFremont
- AreaDodge
- NeighborhoodHILLS FARM
- Zip68025
- StyleTraditional
- Year Built2026
- Taxes$ 2687
- Price$ 1,832,000
- Bedrooms4
- Full Bathrooms4
- Half Bathrooms0
- Sqr Footage3341
- Lot Size0.8 Acres
Data Source:
Great Plains Regional MLS
Property Description
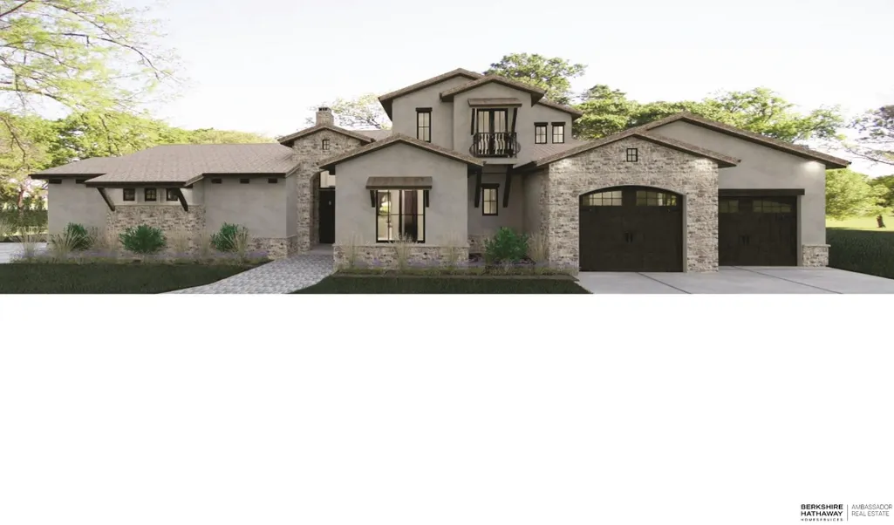
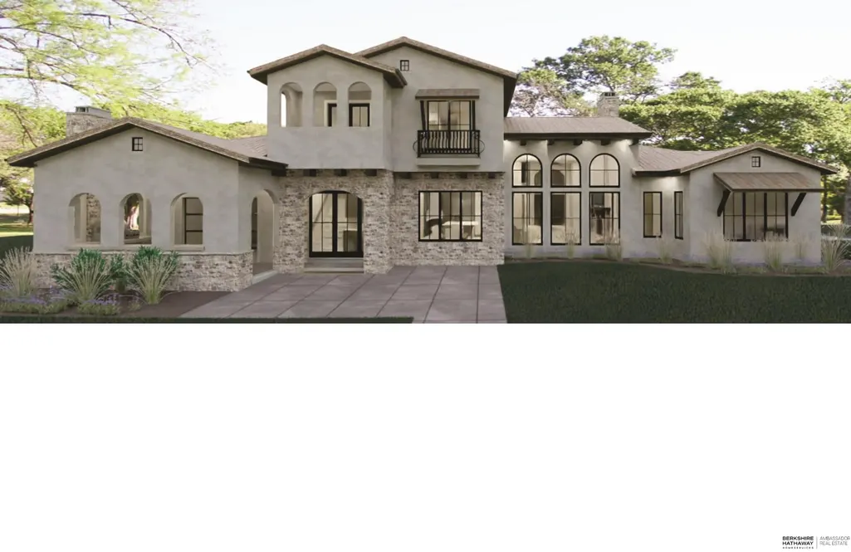
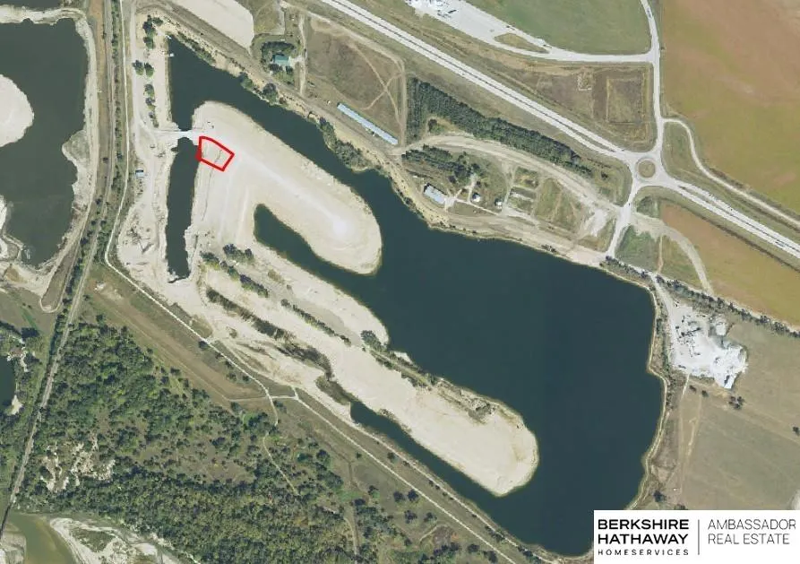
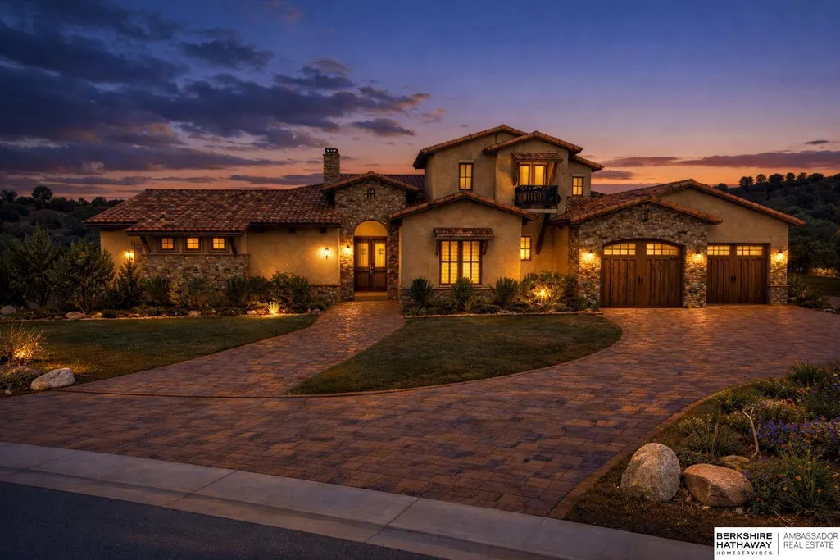
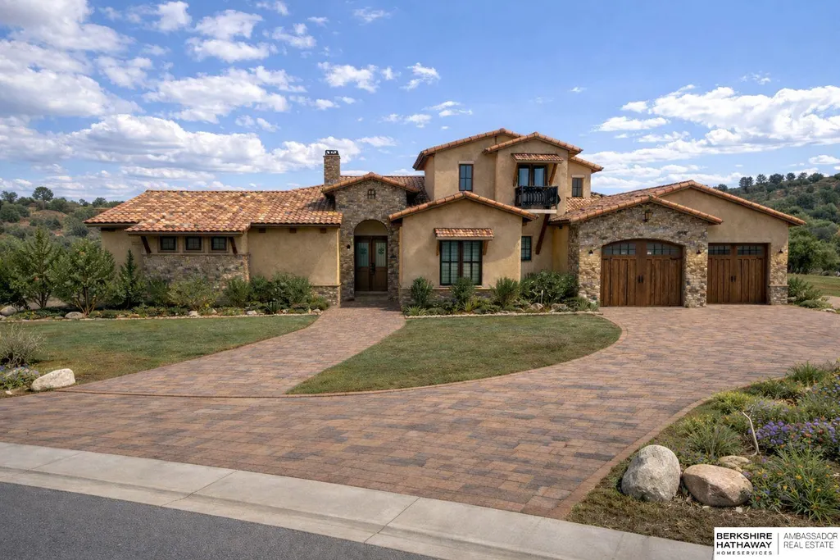
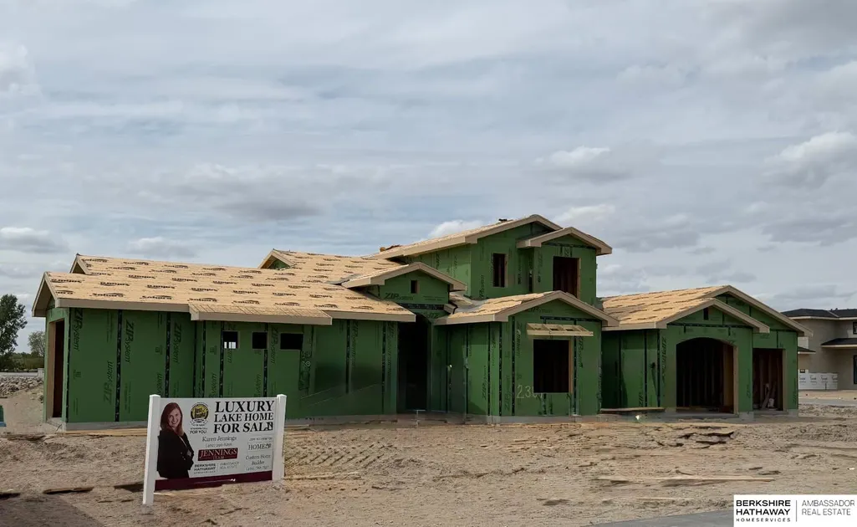
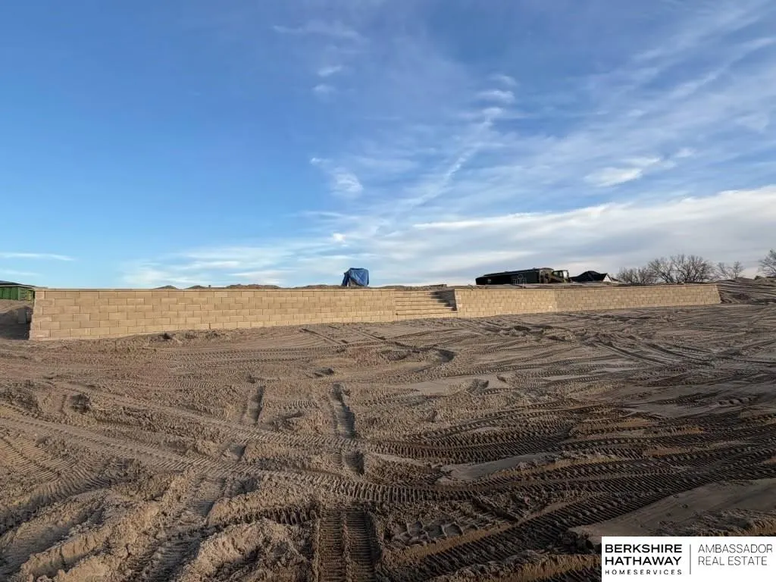
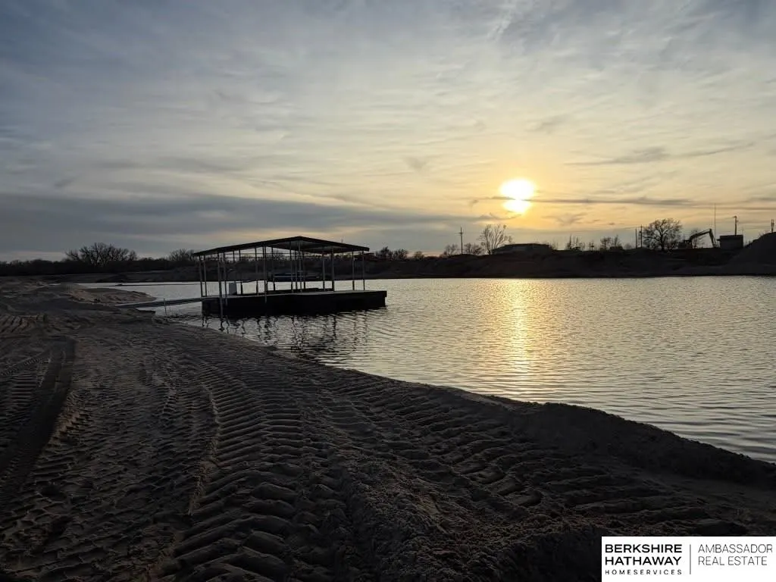
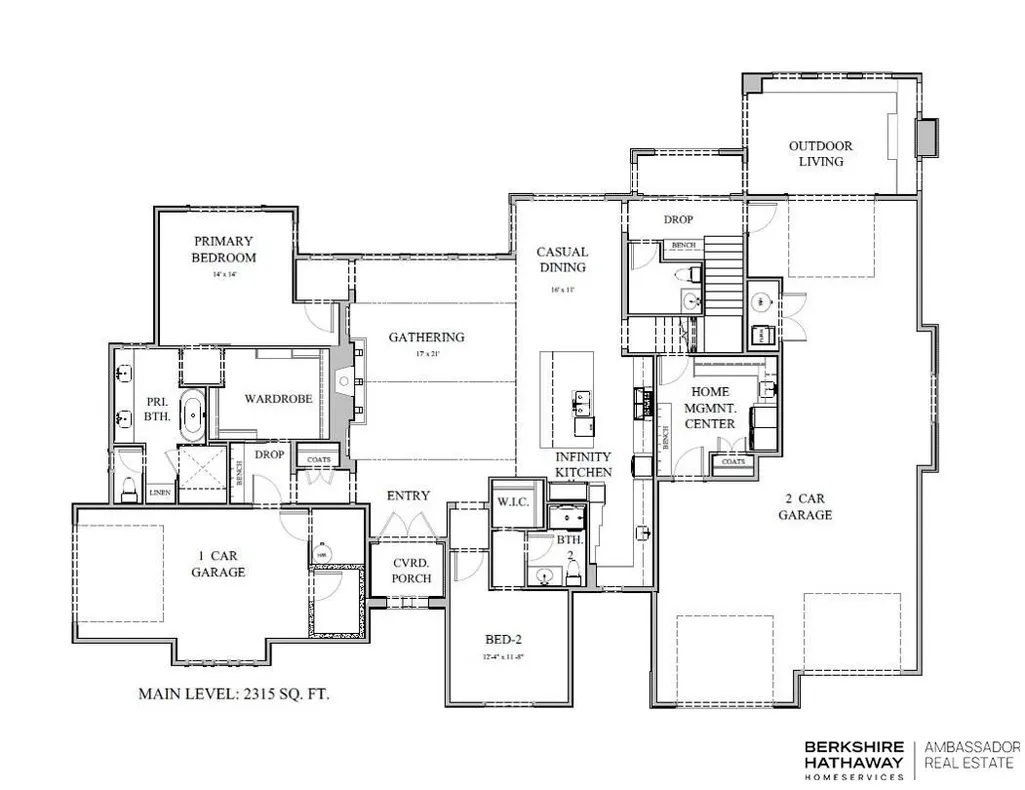
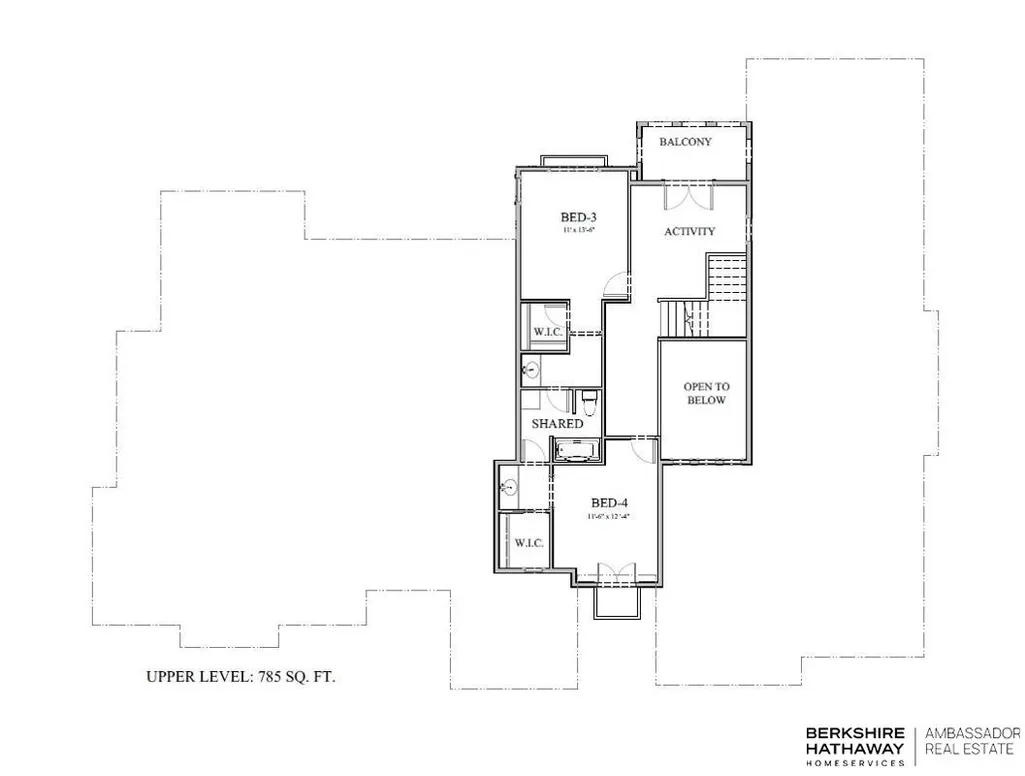
Modern Mediterranean & Luxury Lake Living at Hills Farm Lakes! Premier, gated lake community w/110 ac of pristine water, 4.25 miles of shoreline, 100 ac of recreational trails, natural habitat & fishing plus access to Platte River. Custom 1.5 story by Jeff Wearden Homes was inspired by Coastal European Architecture w/stucco & stone exterior, Marvin bronze-tinted glass windows, hydronic flr heating, archways, balconies, covered patios & side load garages (4 stall). Highest grade finishes, functional spaces & breathtaking views. Main flr has large living rm, Infinity kitchen, dinette, primary suite, guest suite/office, 3 baths, wine rm & laundry/storage area. 2nd flr has bdrms 3 & 4 w/Jack-n-Jill bath & loft/family rm space. Oversized lot (.8 acres) has backyard space for future pool & large retaining wall w/steps to lake. Just 2 min to Fremont, 15 min to Omaha & 45 min to Lincoln. City water, sewer, fiber & natural gas. Your dream home awaits! Photos are renderings-subject to change.
| Elementary School | Middle School | High School |
|---|---|---|
| Howard Elementary School | Fremont Middle School | Fremont High School |
| Price History | |
|---|---|
| 3/4/2026 | Listed $1,832,000 |
General Features
| Sewer | Public Sewer |
|---|---|
| Heating | Natural Gas |
| Cooling | Central Air |
| Utilities | Cable Available |
| Roof | Tile |
| Appliances | Refrigerator |
| HOA Fee | 1500 |
| Garage Spaces | 4 |
| Association Fee Includes | Common Area Maintenance |
| Patio/Porch Features | Porch |
| Architectural Style | Traditional |
| Construction Materials | Stone |
| Year Built | 2026 |
| Levels | One and One Half |
| Property Subtype | Single Family Residence |
| Tax Year | 2025 |
| Ownership | Fee Simple |
| Waterfront Features | Lake Front |
| Assoc Fee Paid Per | Annually |
| County | Dodge |
| New Construction | true |
| Property Type | Residential |
| HOA | true |
| Attached Garage | true |
| Subdivision Name | HILLS FARM |
| Garage Y/N | true |
| Full Baths | 2 |
| Status | ACTIVE |
| Directions | Hwy 275 North to Fremont, West on Hwy 77 to Hills Farm Road, South on Hills Farm Road and then a quick Right (South) on Union Dyke Road, Left (East) into subdivision. |
| ModificationTimestamp | 2026-07-03T17:56:32.000Z |
| High School | Fremont |
| City | Fremont |
| Association Name | Hills Farm |
| Senior Community Y/N | false |
| High School District | Fremont |
| MLS Area | Dodge |
| Lot Size Units | Square Feet |
| Carport Y/N | false |
| Elementary School | Howard |
| Tax Annual Amount | 2687.02 |
| Middle/Junior High School | Fremont |
| Property Condition | Under Construction |
| Building Area Units | Square Feet |
| Primary Bedroom Level | Main Floor |
| Living Area Units | Square Feet |
| Builder Name | Jeff Wearden Homes |
| Standard Status | Active |
| Occupancy Type | Vacant |
| Middle/Junior School District | Fremont |
| Elementary School District | Fremont |
| Legal Description | LOT 72 HILLS FARM ADD UNION DIKE IPA PG 12 |
Interior Features
| Interior Amenities | High Ceilings |
|---|---|
| Flooring | Carpet |
| Total Fireplaces | 1 |
| Fireplace Features | Gas Log |
| Kitchen Level | Main Floor |
| Basement (Y/N) | false |
| Air Conditioning Y/N | true |
| Heating Y/N | true |
| Fireplace Y/N | true |
| Above Grade Finished Area | 3341 |
| Half Baths | 1 |
| 3/4 Baths | 1 |
| Total Bedrooms | 4 |
| Living Room Level | Main Floor |
| Main Level Bathrooms | 3 |
| Below Grade Finished Area Unit Type | Square Feet |
| LivingAreaSource | Plans |
| Above Grade Finished Area Unit Type | Square Feet |
| Kitchen Features | Luxury Vinyl Tile |
| Total Baths | 4 |
| Primary Bathroom Features | Full |
| Living Room Features | Luxury Vinyl Tile |
| Bedroom 4 Features | Wall/Wall Carpeting |
| Bedroom 3 Features | Wall/Wall Carpeting |
| Bedroom 2 Features | Wall/Wall Carpeting |
| Kitchen Area | 196.43 |
| Kitchen Length | 15.11 |
| Kitchen Width | 13 |
| Primary on Main | 148.8 |
| Second Bedroom Length | 12.4 |
| Second Bedroom Width | 12 |
| Bedroom 3 Area | 140.36 |
| Bedroom 3 Length | 12.1 |
| Bedroom 3 Width | 11.6 |
| Bedroom 4 Area | 179.2 |
| Bedroom 4 Length | 12.8 |
| Bedroom 4 Width | 14 |
| Family Room Area | 121 |
| Family Room Length | 12.1 |
| Living Room Area | 449.16 |
| Living Room Length | 22.8 |
| Living Room Width | 19.7 |
| Primary Bedroom Area | 222 |
| Primary Bedroom Features | Wall/Wall Carpeting |
| Primary Bedroom Length | 14.8 |
| Primary Bedroom Width | 15 |
| Family Room Width | 10 |
| Family Room Level | 2nd Floor |
| Family Room Features | Wall/Wall Carpeting |
| Bedroom 4 Level | 2nd Floor |
| Bedroom 3 Level | 2nd Floor |
| Second Bedroom Level | Main Floor |
Exterior Features
| Exterior Amenities | Lake Use |
|---|---|
| Fencing | None |
| Parking Features | Tandem |
| Lot Features | Over 1/2 up to 1 Acre |
| Water Source | Public |
| Total Parking | 4 |
| Foundation Details | Slab |
| Building Area Total | 3341 |
| Lot Dimensions | .81 Acres |
| Lot Size Acres | 0.8 |
| Road Surface Type | Paved |
| Lot Size Source | Assessor |
| Waterfront Y/N | true |
| Covered Spaces | 4 |
| Road Frontage Type | Private Road |
Amenities
- Foreclosure
- Views
- Short Sale
- New Construction
- Adult 55+
- Lease To Own
- No HOA Fees
- Furnished
- Primary On Main
- Air Conditioning
- Seller Finance
- Green
- Fixer Upper
- Horse
- Golf
- Fireplace
- Deck
- Garage
- Basement
- Pool
Property vs Single Family Average in 68025
Price
Taxes
Year Built
 This data is from various Participants of the Great Plains REALTORS® Multiple Listing Service Inc Internet Data Exchange; is for consumers personal, non-commercial use and may not be used for any purpose other than to identify prospective properties consumers may be interested in purchasing; the listing broker is listed on each listing; the information is deemed reliable but not guaranteed, and is copyrighted ©2026 Great Plains REALTORS® Multiple Listing Service, Inc. Information is
 Southwest Iowa MLS® (SWIMLS). All information deemed reliable but not guaranteed. All properties are subject to prior sale, change or withdrawal. Neither listing broker(s) or information provider(s) shall be responsible for any typographical errors, misinformation, misprints and shall be held totally harmless. Listing(s) information is provided for consumer's personal, non-commercial use and may not be used for any purpose other than to identify prospective properties consumers may be interested in purchasing. The data relating to real estate for sale on this website comes in part from the Internet Data Exchange program of the Multiple Listing Service. Real estate listings held by brokerage firms other than REMAX Results may be marked with the Internet Data Exchange logo and detailed information about those properties will include the name of the listing broker(s) when required by the MLS. Copyright ©2026 All rights reserved.
Last Updated: September 23, 2026 2:49 PM UTC
Southwest Iowa MLS® (SWIMLS). All information deemed reliable but not guaranteed. All properties are subject to prior sale, change or withdrawal. Neither listing broker(s) or information provider(s) shall be responsible for any typographical errors, misinformation, misprints and shall be held totally harmless. Listing(s) information is provided for consumer's personal, non-commercial use and may not be used for any purpose other than to identify prospective properties consumers may be interested in purchasing. The data relating to real estate for sale on this website comes in part from the Internet Data Exchange program of the Multiple Listing Service. Real estate listings held by brokerage firms other than REMAX Results may be marked with the Internet Data Exchange logo and detailed information about those properties will include the name of the listing broker(s) when required by the MLS. Copyright ©2026 All rights reserved.
Last Updated: September 23, 2026 2:49 PM UTC
